Spray Foam Attic Insulation in North York, ON
Foam for sloped ceilings, knee walls and rim joists. Blown-in wherever an open attic floor will take it.
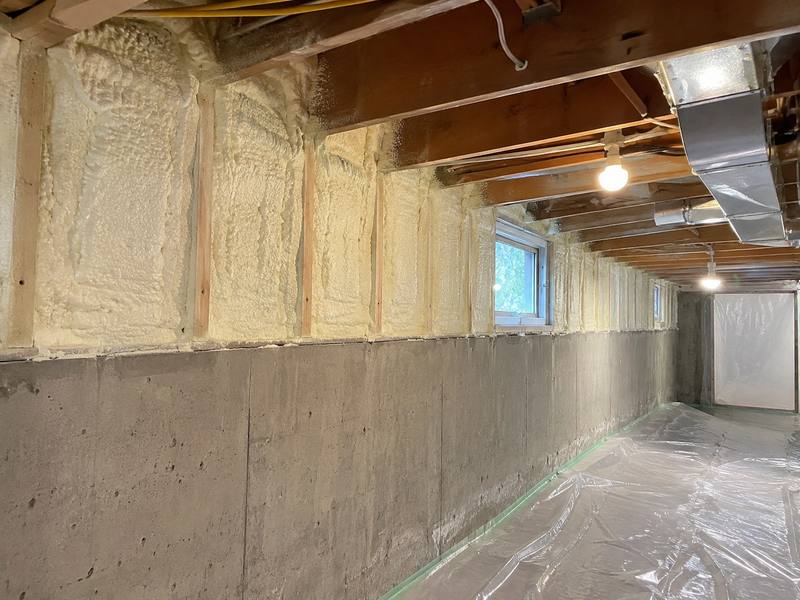
Spray foam attic insulation in North York is for the parts of a house that blown-in cannot reach: sloped and cathedral ceilings with no attic above, knee walls, and the rim joists in the basement. If you have an open attic floor, blown-in does the job for less, and we will tell you so at the hatch. Our crew sprays foam where it is worth the cost and blows loose-fill everywhere else.
Where blown-in stops and foam starts
Blown-in insulation goes on an open attic floor, and foam is the wrong tool there. Loose-fill sits on the ceiling joists, builds up to full depth and costs less to put down. Our blown-in insulation jobs start by sealing the ceiling, then we set baffles at the eaves, and last we blow to full depth against the depth rulers.
A sloped ceiling is a different job. The drywall is fastened straight to the rafters, so the only space you can insulate is the rafter bay between the drywall and the roof deck. Loose-fill has nowhere to sit on a slope. It slides down and leaves the top of the bay bare.
Spray foam insulation sticks where it lands, and it seals and insulates in the same layer. On a slope that counts for a lot, because nobody can get back in later to seal a gap that was missed.
- Open attic floor with room to work: blown-in over a sealed ceiling.
- Sloped or cathedral ceiling with no attic above: foam in the rafter bays.
- Knee walls beside a finished upper room: foam wherever we can reach the rafter bays or the wall.
- Basement rim joists: closed-cell foam against the framing.
Sloped and cathedral ceilings
Cathedral ceiling insulation goes into the rafter bays, and how we get to them depends on what is open. If the ceiling drywall is off, say during a renovation, our crew sprays from inside the room straight into each bay. If the drywall stays up, we work from above where there is access, like a short attic over part of the slope or a roof that is being redone.
Ontario's building code is a fair guide to what a slope can hold. In Zone 1, SB-12 sets a minimum nominal R-31 for a ceiling without attic space in every compliance package. That figure is written for new ceilings. It still tells you what to aim for when we fill an existing slope, and it shows why rafter depth matters: a shallow bay only holds so much.
Knee walls are the short walls where an upper room meets the slope of the roof. The space behind them is often open to the eaves and cold in winter. Our page on cathedral ceilings and knee walls goes through where foam fits, including which side of the wall gets it.
Closed-cell or open-cell
Closed-cell spray foam is dense and firm once it cures. It resists vapour moving through it, so we use it where moisture is a concern, like against a cold roof deck or a basement rim joist.
Open-cell foam is softer and lighter. It fills a cavity and stops air well, but vapour passes through it, so wherever it goes the rest of the assembly has to deal with moisture some other way.
We pick which one goes where on each job from the product data sheet, not from habit. The sheet sets how thick each pass can be, what vapour control the assembly needs and how the foam has to be covered. Our crew reads it before the first pass.
Rim joists
The rim joist is the band of framing around the top of your basement walls, where the floor framing sits on the foundation. Rim joist spray foam is about as clear a case for foam as you will find in a house.
That band leaks air at its joints, along the sill and wherever a pipe or wire goes through. Batts pushed into each bay rarely seal it, because air gets around their edges. Closed-cell foam sprayed against the rim seals the joints and insulates in one pass. You can check our work yourself from the basement with a flashlight: you want an even coat and no bare wood showing at the sill.
Foam on the attic floor: only for sealing
On an open attic floor we use foam only to seal, then cover it with loose-fill. First our crew foams the gaps at the top plates, around plumbing stacks and wire holes, and anywhere the ceiling opens into the walls below. Then we set baffles at the soffit vents so air keeps moving under the roof deck. Last we blow insulation over the whole floor to full depth.
Foaming the whole open attic floor is rarely worth it. It costs far more than loose-fill on an area loose-fill covers well, and it makes wiring and ceiling fixtures harder to get at later. If you have an attic you can stand in, the foam goes in the gaps and the blown-in goes on top.
Adding or replacing insulation does not need a City of Toronto building permit, but the Zoning Bylaw still applies, whether the job is foam, loose-fill or both.
On the day
A spray foam day runs differently from a blown-in day, and it is easier for you if you know the order before our crew shows up.
- First, the room or basement area we are spraying gets cleared, and we put plastic sheeting over floors, windows and anything that cannot be moved.
- Then our crew sprays in passes and checks the depth in each rafter bay or along the rim as we go.
- The area stays empty while the foam cures, for as long as the product's data sheet says. Keep people and pets out until we tell you it is clear.
- Last, foam in a living space gets drywall over it before anyone uses the room again, and foam anywhere else is covered the way the data sheet requires.
- Before we leave, we show you what was sprayed and where. To book an attic inspection and a written estimate, call (437) 525-3774, or see our home page for the rest of what we do.
More on Spray Foam Attic Insulation
FAQ
Common questions about spray foam attic insulation
It needs to be thick enough to reach the R-value the job calls for. For a new ceiling without attic space in Zone 1, SB-12 sets a minimum nominal R-31. How thick that ends up depends on whether the foam is closed-cell or open-cell and on the product data sheet. The rafter depth is the upper limit, so we measure the bays before we write the estimate.
Yes, spray foam costs more than blown-in insulation for the same area, which is why we only use it where loose-fill will not work. On sloped ceilings, knee walls and rim joists it is often the only practical way to seal and insulate in one layer. Our written estimate shows where the foam goes and where blown-in does the job for less.
No, not until the vermiculite has been tested and dealt with. If our crew finds vermiculite, we stop and leave it undisturbed. A qualified lab or abatement firm should test it before the job goes any further.
Yes, spray foam in a living space needs drywall over it before the room is used. Foam in an attic or basement space nobody lives in follows the covering rules on the product data sheet. We check the sheet on each job and tell you what the finished surface will be before we start.

Get a quote
Book an attic insulation inspection in North York
Call (437) 525-3774 or send the form. We'll look in your attic, tell you what it needs and give you a written estimate.