Cathedral Ceilings and Knee Walls: Where Foam Fits
Blown-in goes on the flat ceiling at the top and on the floor behind the knee walls. The sloped rafter bays take closed-cell spray foam, because loose fill will not stay put on a slope.
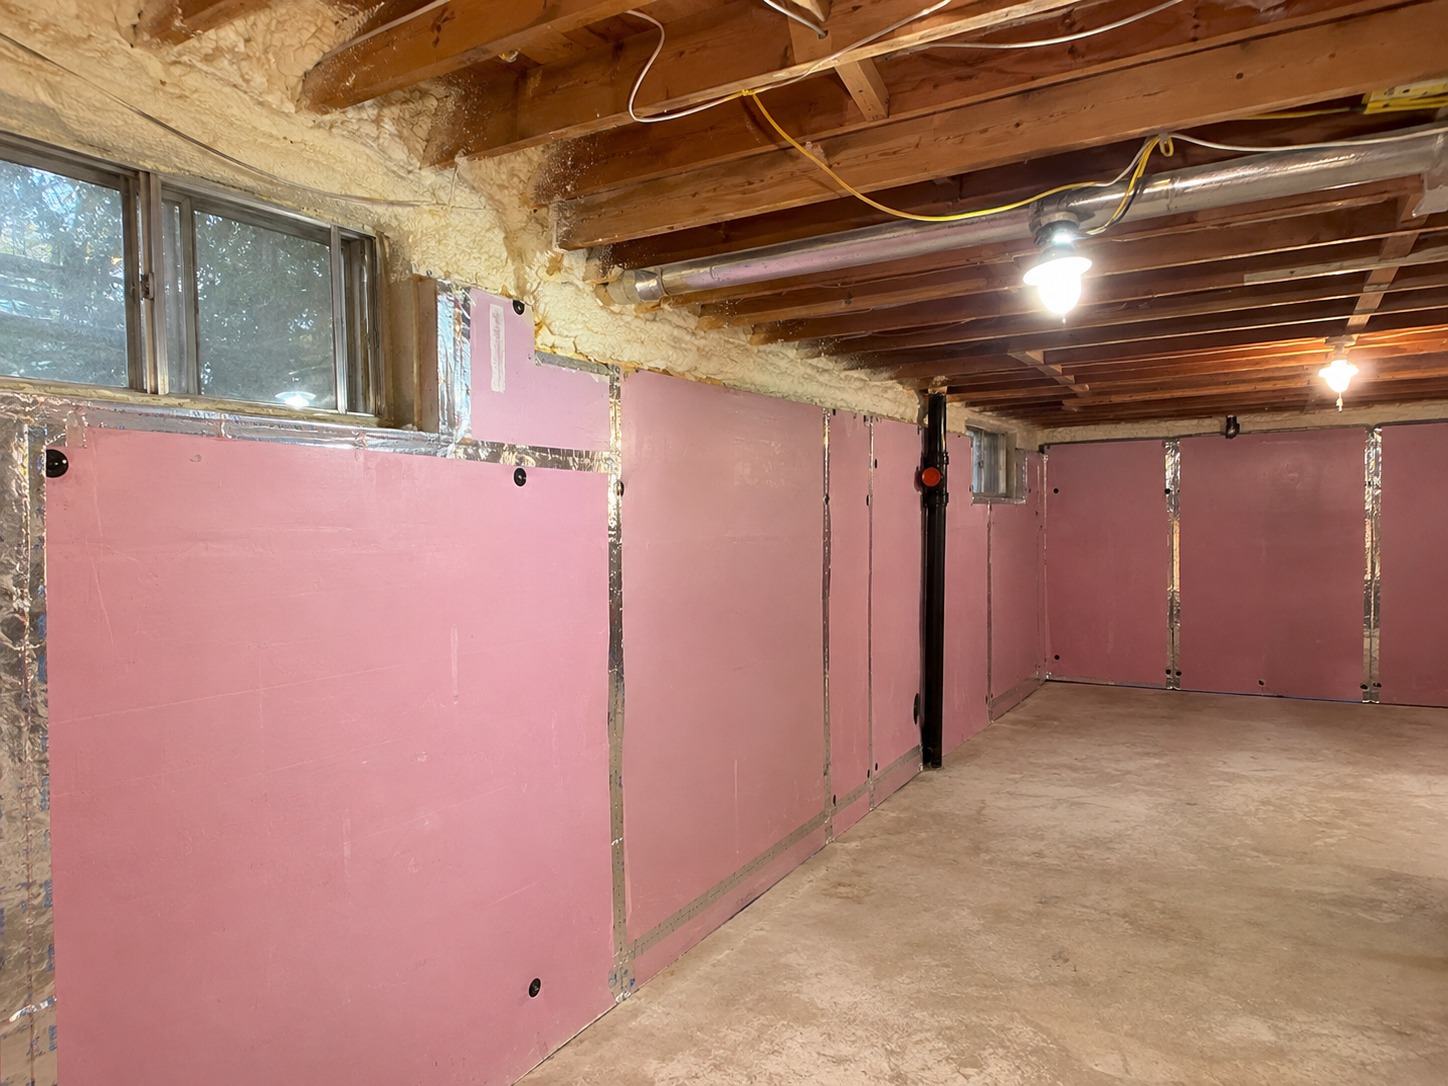
Cathedral ceilings and knee walls are the hard part of insulating the upstairs of a one-and-a-half-storey house, and they are where cathedral ceiling insulation in North York needs two materials instead of one. The upstairs rooms sit partly inside the roof. You get short knee walls, sloped ceiling sections, a small flat ceiling at the top and, in many houses, a cramped space behind the knee walls. Blown-in fills the flat top and the floor behind the knee walls. The slopes usually take spray foam.
The pieces of a half-storey
Stand in an upstairs bedroom and look up. You can pick out every part of a half-storey from inside the room, before anyone opens a hatch.
Behind the knee walls
The knee walls are the short vertical walls where the ceiling starts to slope. A small door or panel in one of them opens into the space behind: a low triangle under the rafters, with ceiling joists for a floor. That space is often unheated, and you may find old insulation lying loose between the joists.
The sloped sections
The sloped ceiling runs from the top of the knee wall up toward the peak. Behind that drywall are the rafters, and the gaps between them are the rafter bays. They are shallow and closed at both ends, and there is no attic above them to walk into.
The flat ceiling at the top
Most half-storeys finish with a short flat ceiling where the two slopes would meet. Above it is a small attic, reached through a hatch in a closet or hallway ceiling if the house has one. This is the only part of the upstairs that works like a regular attic.
Option one: insulate the knee walls and the floor behind them
This option keeps the space behind the knee walls cold and treats the knee walls as outside walls. First, our crew air seals the knee walls and the floor back there, including the open joist bays that run under the knee wall into the heated floor below. Then we put knee wall insulation on the short walls and fill the floor behind them. Last, we install baffles at the eaves so the soffit vents keep air moving under the roof deck, and we blow blown-in insulation to full depth in the small attic above the flat ceiling.
The sloped sections still need their own treatment, since they connect the cold space behind the knee wall to the attic at the top. Option one suits a house where nobody uses the space back there and nothing runs through it.
Option two: move the insulation to the roofline
Here the boundary moves out to the roof. First, we spray closed-cell spray foam into the rafter bays from the eave to the top, so the space behind the knee walls becomes part of the inside of the house. After that the knee walls need no insulation, because there is warm air on both sides of them. Closed-cell foam seals and insulates in one layer, which is why it works in a rafter bay with no room for a vent channel.
Option two makes sense when you store things back there that you want kept dry and above freezing, or when ducts or plumbing run through the space. A duct in a cold knee-wall space loses heat along its whole length before the air reaches the room. Here are the two options side by side:
- Option one: less area to cover, but the space behind the knee walls stays cold, and so does anything stored or running back there.
- Option two: more foam, but the space behind becomes usable and the ducts end up on the warm side of the house.
- Both: the sloped sections need foam or a dense fill, because loose blown-in will not stay put on a slope.
- Both: the flat ceiling at the top gets blown-in over sealed top plates, with baffles at the eaves.
Cathedral ceilings with no attic at all
A true cathedral ceiling has drywall fastened straight to the rafters and no attic above it, so the insulation has to go in the rafter bays. Closed-cell spray foam is the usual fit, because it fills a shallow bay and stops air in the same pass. For reference, SB-12 sets a minimum nominal R-31 in Zone 1 for a ceiling without attic space. That rule is written for new work, but it is a fair target to hold an existing ceiling to.
With no attic above, the foam usually goes in from the room side, so the drywall comes down first. Then our crew sprays the rafter bays and trims the foam flush with the rafters. Last, drywall goes back up over the foam, because foam is not left exposed in a room people live in.
Willowdale's postwar storey-and-a-half houses
Willowdale's single-family homes include original 1910 to 1950s construction, and among them are modest one-and-a-half-storey postwar houses. If yours is one, the upstairs probably has the knee walls, slopes and small flat ceiling described above. On these houses our attic insulation work in Willowdale starts the same way every time: we look through the hatch, open the knee-wall doors and check the slopes, then pick between the two options.
Signs the slopes are the weak spot
Weak slopes show up twice a year: as heat in summer and as drafts and melted snow in winter.
You can check some of this yourself. Take a flashlight and a tape measure to the hatch, measure the depth over the flat ceiling and look for baffles at the eaves. Open a knee-wall door and see whether the back of the wall and the floor have insulation on them.
You cannot see the rafter bays behind a finished slope without opening drywall. That is the time to call us for an attic inspection and a written estimate.
Hot upstairs bedrooms in summer
Sun heats the roof deck, and thin insulation in the rafter bays lets that heat straight into the room. If bedrooms under the slope stay warm late into the night while the main floor cools off, the slopes are the likely cause.
Cold drafts at the knee-wall doors
A knee-wall door is an opening between a heated room and a cold space. Hold the back of your hand near its edges on a windy winter day. If you feel cold air moving, the door and the wall around it need sealing.
Melted snow or icicles along the slope
After a snowfall, look at the roof from the street. A strip of melted snow over the sloped section, or icicles hanging from the eave below it, means heat is getting through the rafter bays and warming the roof deck.
Related questions
Insulate the roofline if the space behind the knee walls holds ducts, plumbing or storage, and insulate the knee walls and the floor behind them if that space sits empty. Foaming the roofline brings the space behind the knee walls inside the house. Insulating the knee walls covers less area and leaves the space back there cold.
Usually not with spray foam from inside the room: the foam goes into open rafter bays, so the drywall normally comes off. Where there is access from above, such as a short attic over part of the slope or a roof being redone, or from behind a knee wall, we can spray from that side instead. Some closed bays can take dense-pack fill through small holes, depending on what is in them and how the roof is vented.
Closed-cell spray foam is the usual choice for sloped ceiling insulation, because it fills a shallow rafter bay and air seals it in one layer. Loose blown-in will not stay in place on a slope, so it goes on the flat ceiling at the top and the floor behind the knee walls. If the drywall is staying up, dense-pack fill is the other option.
Services
How we can help in North York
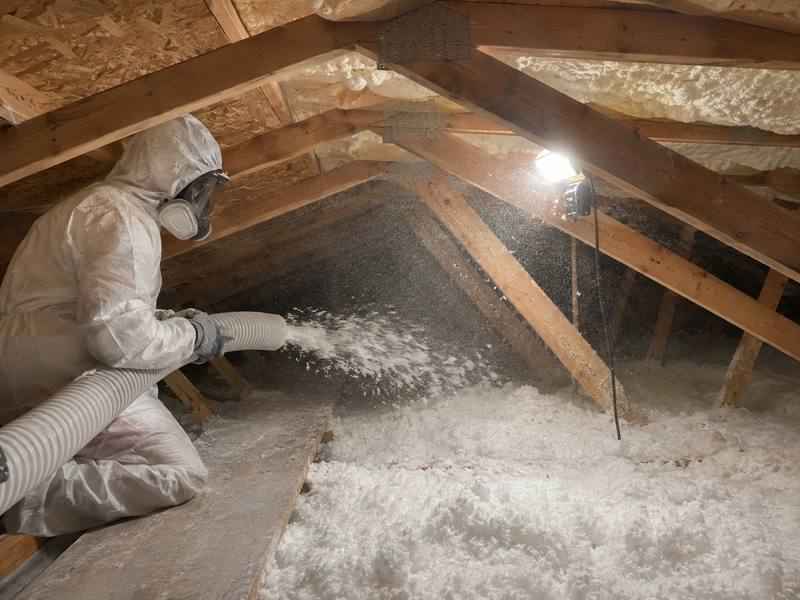
Blown-In Insulation
Loose fibreglass or cellulose, blown across your attic floor once the ceiling is sealed and the eaves have baffles.
Learn more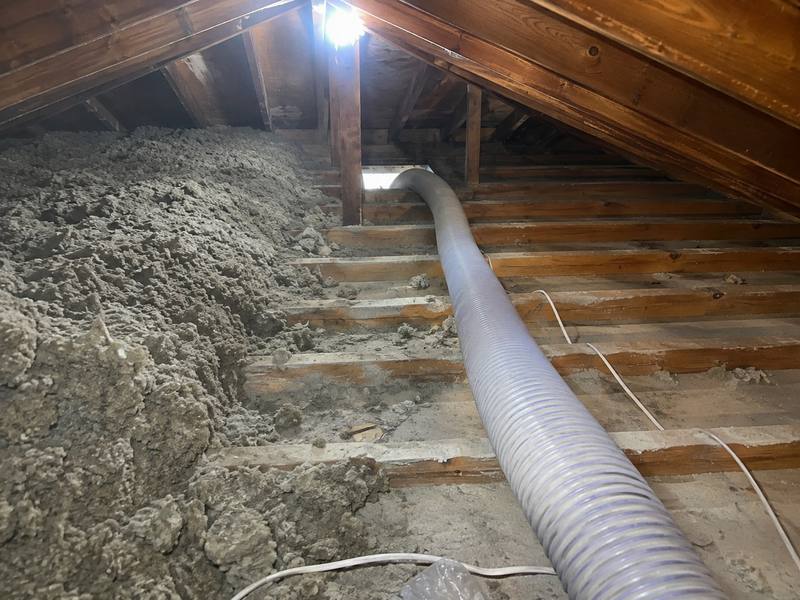
Attic Insulation Removal
We vacuum out old insulation that is wet or damaged by rodents, seal the bare ceiling, then blow new insulation in to full depth.
Learn more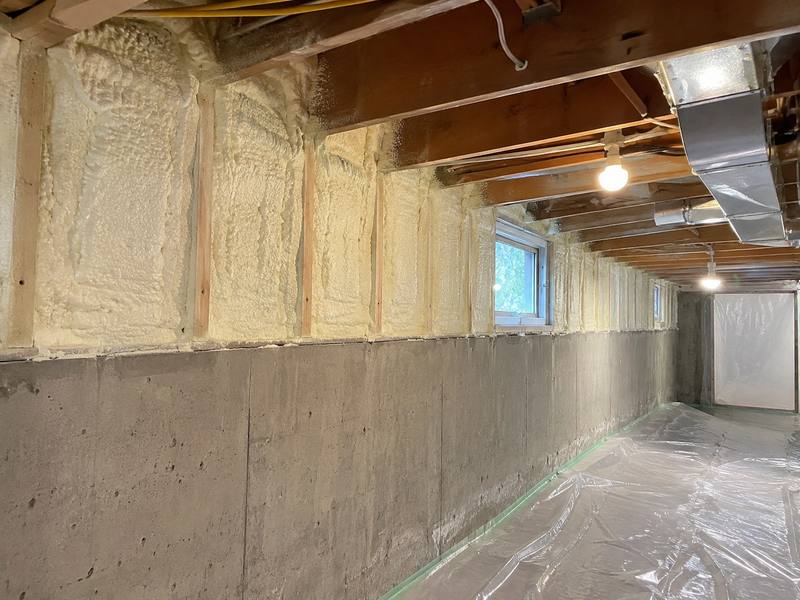
Spray Foam Attic Insulation
Foam for sloped ceilings, knee walls and rim joists. Blown-in wherever an open attic floor will take it.
Learn more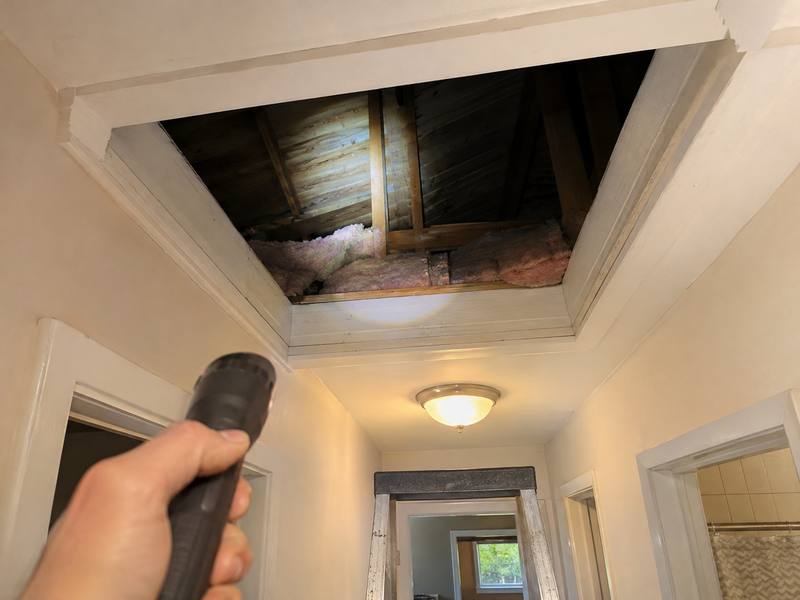
Attic Insulation Rebates & Cost
How the Home Renovation Savings rebate works for an attic job, and what sets the price of the work.
Learn more
Get a quote
Book an attic insulation inspection in North York
Call (437) 525-3774 or send the form. We'll look in your attic, tell you what it needs and give you a written estimate.