Blown-In Insulation in a Post-War Bungalow Attic
A bungalow attic is about the easiest attic there is to blow in. The ceiling has to be sealed first, and the eaves need baffles before any insulation goes down.
Blown-in insulation is the simplest way to bring a bungalow attic up to depth, because a one-storey house has one attic over the whole ceiling. The eaves are the awkward part. A low roof comes down close to the ceiling there and leaves little room to work. Our crew does blown-in insulation in three steps: first we seal the ceiling, then we set baffles at the eaves, and last we blow to full depth.
One storey, one attic
A bungalow has one attic, and it covers every room in the house. There are no knee walls and no second floor to work around. If the framing is open, you can see most of the ceiling joists from the hatch, from one line of eaves across to the other.
Where the hatch is depends on the house. If yours is in a hallway ceiling or a bedroom closet, that is where the hose and the crew go up on the day.
The attic floor is your ceiling, so everything up there sits right over a room you live in. Warm, moist air from those rooms rises into the attic through every gap in the drywall. That is why we seal before we insulate. Blown-in fibre slows heat down, but air goes straight through it.
The eaves are the tight spot
The eaves are where a bungalow attic gets hard. On a low-slope roof there is very little height where the rafters meet the exterior wall, sometimes barely enough to slide an arm in. Low slope attic insulation works or doesn't at this edge.
Baffles go in first. A baffle is a rigid channel fastened to the roof deck between two rafters. It runs from the soffit up past the point where the insulation will stop. It keeps the soffit vents open so outside air can move up under the roof deck, and it keeps blown insulation from spilling into the soffit and plugging the vents.
Ontario's building code accounts for this squeeze. SB-12 permits less ceiling insulation near the eaves to the extent the roof slope and ventilation clearances make necessary, but not below RSI 3.52 at the inner surfaces of exterior walls. So the depth tapers at the edges, and the open middle of the attic gets the full depth that an Ontario attic's R-value target calls for.
Top plates are the other reason we start at the eaves. These are the framing boards along the top of every wall, and the seam where the drywall meets them leaks air. Our crew seals the top plates near the eaves while we can still reach them. Once the insulation is in, the only way back to them is to rake it aside.
Raised and ranch bungalows
Most homes in Bayview Village were built between 1954 and 1964, and they include raised and executive ranch style bungalows. Victoria Village was developed in the 1950s, mostly with bungalows. Both styles have one open attic. The roof shape decides where the work goes.
Ranch bungalow attic insulation
A ranch bungalow is long and low. If the roof runs the full length of the house, you get a long line of eaves down both sides, and every vented rafter bay along them needs its own baffle. On a ranch, that edge is where the care goes.
Raised bungalow attic
A raised bungalow lifts the main floor a half-level, but the attic is still one space over the top floor, and we do the job the same way as any other bungalow. If there is a lower roof over a porch or an addition, that section may need its own access.
Sealing a bungalow ceiling
You can check some of this yourself. Lift the hatch, stand on the ladder and shine a flashlight across the old insulation. Dark streaks in old fibreglass mean air has been moving through it and leaving dust behind.
Grey-brown loose fill that looks like little pebbles may be vermiculite. Leave it alone. If our crew finds vermiculite, we stop and leave it undisturbed, and we recommend that a qualified lab or abatement firm test it before the job goes any further.
Air sealing a bungalow ceiling means closing every hole between the rooms below and the attic before insulation covers them. Which holes your attic has depends on the house. These are the ones we look for:
- The attic hatch: the frame around it leaks, and the panel is a thin lid over a big opening.
- Light boxes: every ceiling fixture is a hole in the drywall, and older boxes can have open knockouts.
- The plumbing stack: the vent pipe comes up through the top plate of an interior wall, and the hole around it is often cut oversize.
- A bathroom fan duct: we seal the fan housing to the drywall and check that the duct runs outside and doesn't just end in the attic.
- Top plates: the seam where drywall meets each wall plate, on exterior and interior walls.
The job in order
A bungalow is one of the simplest attics to blow, so the list is short. The order still matters.
This is how a blown-in insulation job in a bungalow attic goes on the day, step by step:
- First, protect the path. We lay drop cloths from the door to the hatch and cover whatever is under the opening.
- Then open the hatch and look. Before anything else we check for wet insulation, mould, signs of animals and vermiculite. Old insulation that is wet or damaged by rodents comes out before the new goes in.
- Seal the ceiling. We seal the hatch frame, light boxes, the plumbing stack, the bathroom fan housing and the top plates while they are still bare.
- Put baffles in at the eaves. Every rafter bay with a soffit vent gets one, so the vents stay open after the attic is full.
- Set depth rulers. We staple these cardboard markers to the ceiling joists across the attic so you can read the finished depth from the hatch.
- Blow from the far eaves back to the hatch. The hose goes to the farthest corner first and the crew works back toward the opening, so nobody has to walk over finished insulation.
- Last, dam and weatherstrip the hatch. A rigid dam around the opening holds the insulation back, and weatherstrip on the frame stops air leaking in around the panel.
Related questions
For a new house in Zone 1, SB-12 sets R-60 for a ceiling with attic space in most compliance packages and R-50 in the others. Those numbers are written for new houses. In an older bungalow we aim for R-60 wherever the attic has room for it. Near the eaves the depth tapers, but SB-12 keeps it at no less than RSI 3.52 at the inner surfaces of exterior walls.
Yes, as long as there is room for baffles at the eaves and the hose can reach the far corners. The open middle of a low-slope attic takes full depth like any other attic, and the depth tapers near the eaves where the roof comes down. Our crew looks at the eaves from the hatch before we write the estimate.
Yes. If a bungalow attic has soffit vents, each vented rafter bay needs a baffle before insulation is blown in. Without one, blown insulation drifts into the soffit and blocks the vent, and the roof deck loses the airflow that keeps it dry. Under a low roof the baffle also holds the insulation back so the vent channel stays open.
Yes. With a flashlight and a tape measure you can check most of it from the ladder without climbing in. Push the tape down through the insulation until it hits drywall and read the depth. Then shine the light toward the eaves to see if the soffit vents are open or buried. Don't step between the joists. The drywall won't hold you.
Services
How we can help in North York
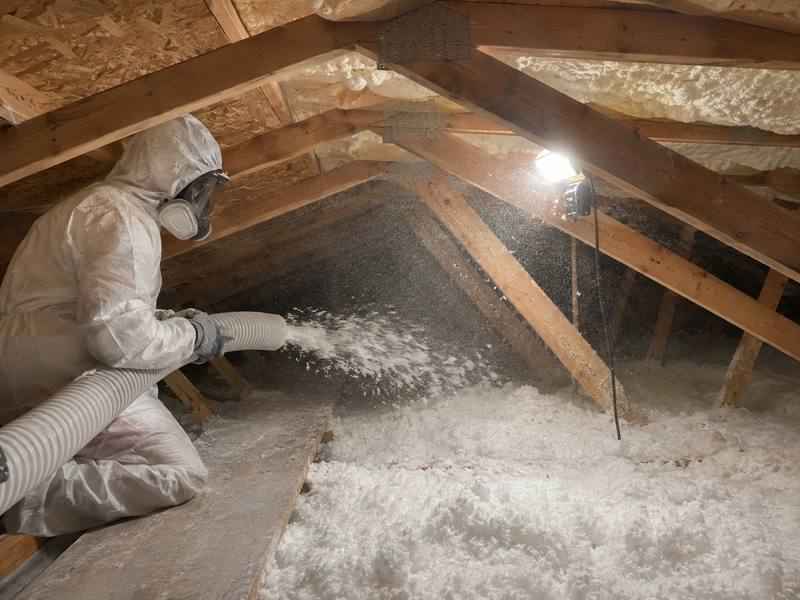
Blown-In Insulation
Loose fibreglass or cellulose, blown across your attic floor once the ceiling is sealed and the eaves have baffles.
Learn more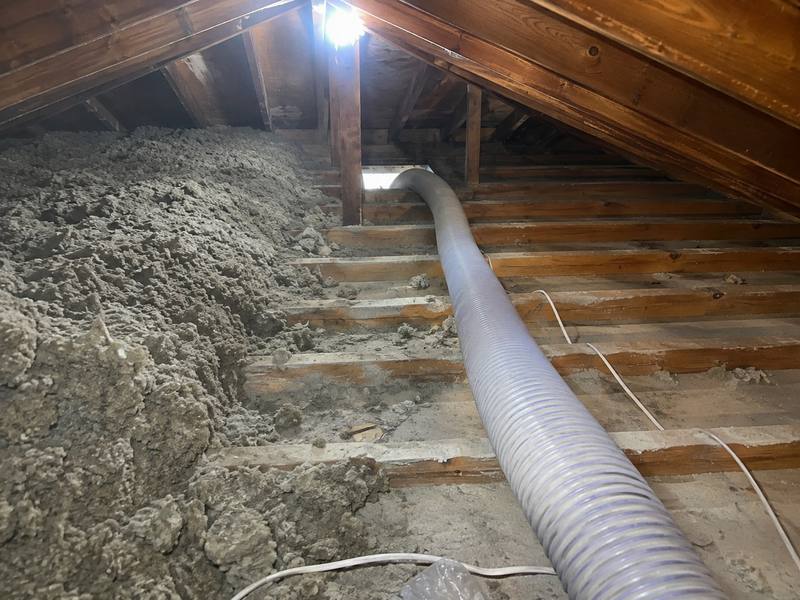
Attic Insulation Removal
We vacuum out old insulation that is wet or damaged by rodents, seal the bare ceiling, then blow new insulation in to full depth.
Learn more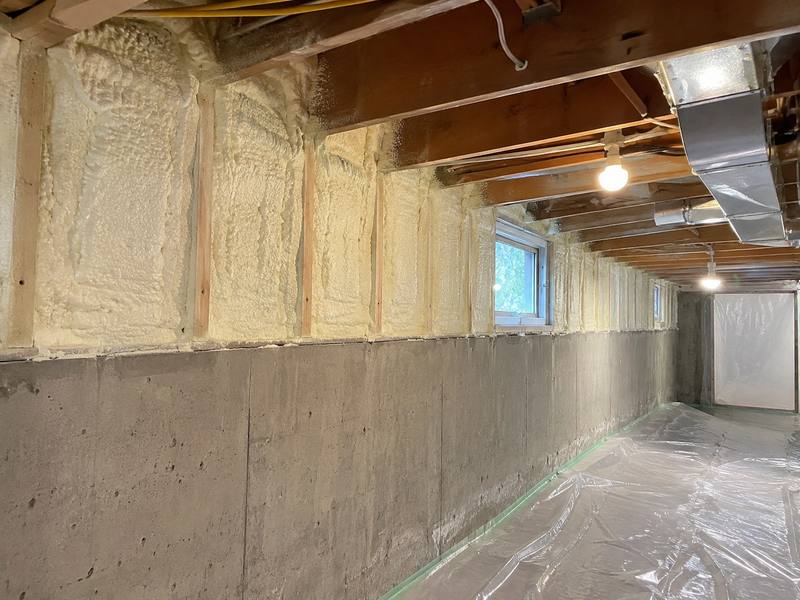
Spray Foam Attic Insulation
Foam for sloped ceilings, knee walls and rim joists. Blown-in wherever an open attic floor will take it.
Learn more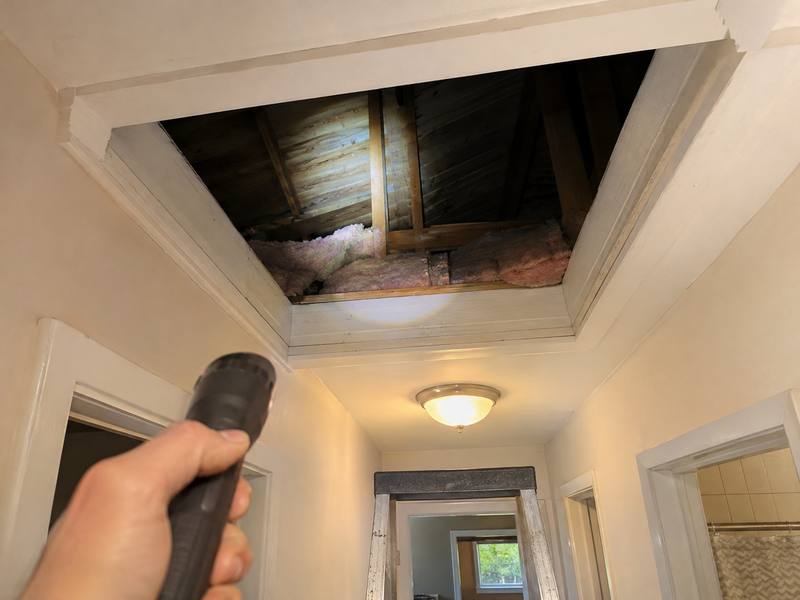
Attic Insulation Rebates & Cost
How the Home Renovation Savings rebate works for an attic job, and what sets the price of the work.
Learn more
Get a quote
Book an attic insulation inspection in North York
Call (437) 525-3774 or send the form. We'll look in your attic, tell you what it needs and give you a written estimate.