How Much R-Value Should an Ontario Attic Have?
A new North York house needs R-60 in the attic under most SB-12 compliance packages and R-50 under the rest. In an older attic, R-60 is what we aim for where there is room.
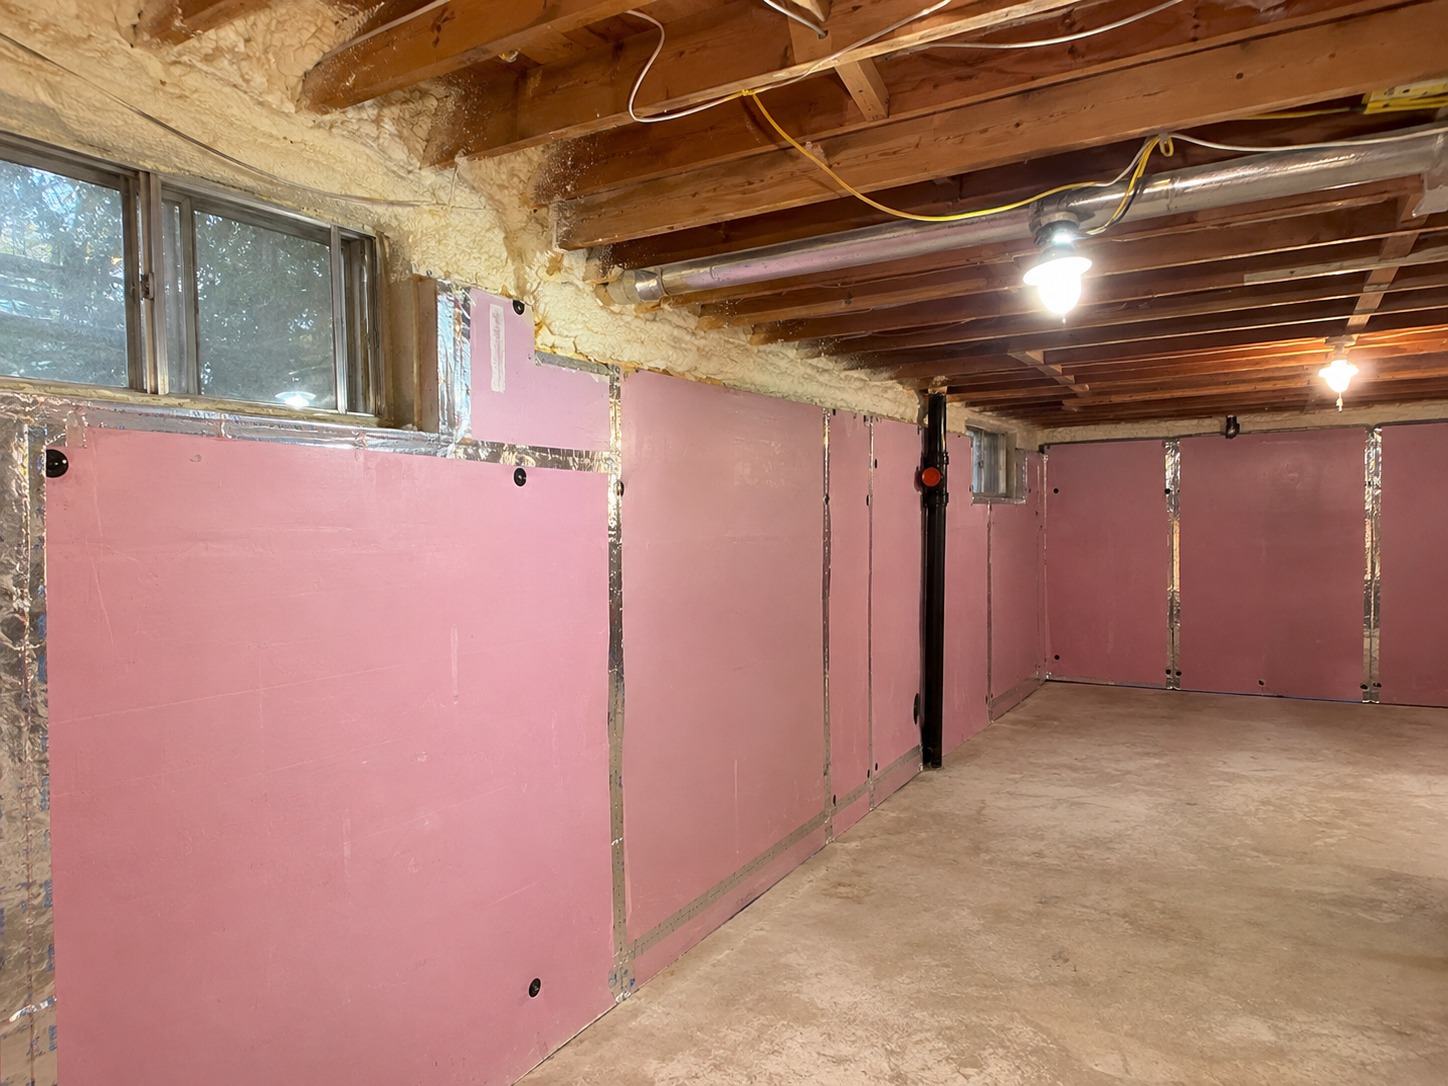
The R-value an Ontario attic should have, for a new house in Zone 1, is R-60 under most SB-12 compliance packages and R-50 under the rest, and SB-1 puts North York in Zone 1. The code doesn't require that number in an existing attic, so we treat it as a target there. When we top up an attic with blown-in insulation, R-60 is what we work toward wherever the attic has room for it.
What SB-12 sets for a ceiling
SB-12 sets a minimum nominal R-60 (RSI 10.56) over an attic ceiling in Zone 1 when the builder picks package A1, A2, A4 or A6, and R-50 (RSI 8.80) under A3 and A5. It is the energy efficiency standard that sits alongside the Ontario Building Code, so for a new house, that table is the minimum R-value for an attic in Ontario.
A compliance package is a set of choices the builder makes for the whole house. Walls, windows, heating equipment and the ceiling get traded against each other, which is why the ceiling figure moves between R-60 and R-50. The builder picks the package and the attic follows.
A ceiling without attic space gets a minimum nominal R-31 in Zone 1. Think of a cathedral ceiling, where the drywall follows the roof line. There is no room above it to blow loose fill, so that kind of ceiling gets insulated between the rafters, often with spray foam.
RSI is the metric version of the same measure. All of these figures are nominal values for the insulation alone. They rate the product itself, and they leave out the drywall and framing in the rest of the ceiling.
Why North York is Zone 1
North York is in Zone 1 because SB-1 lists it at 3760 heating degree-days, and anything under 5000 is Zone 1. Toronto City Hall is listed at 3520. Heating degree-days add up how far each day's average temperature falls below a base temperature over a year. A higher figure means a longer, colder heating season.
Both figures are well under the line. The neighbourhoods we work in, from Bayview Village and Willowdale down to Leaside, take the Zone 1 ceiling values above. Houses farther north in the province can land in the colder zone, which has its own table.
An older attic is not a new house
The code applies to new work. Nothing in it requires you to bring an existing attic up to R-60. In an older attic we use R-60 as the reference and get as close to it as the space allows.
Room is the limit. With a low-slope roof there is little height between the top plates and the roof deck at the eaves, and insulation packed into that gap blocks the soffit vents. SB-12 allows for this. It permits less insulation directly above access hatches and near eaves where slope and venting require it, but not below RSI 3.52 directly above hatches and at the inner surfaces of exterior walls.
So the order of the job matters. First, our crew air seals the ceiling: the gaps around light boxes, plumbing stacks, wiring holes and the top plates, where warm, moist house air leaks into the attic. Then we fit baffles at the eaves to hold an air channel open from the soffit vents into the attic. Last, we blow insulation in to full depth across the ceiling, right up to the baffles.
Wet insulation, or insulation damaged by rodents, comes out before any of that starts.
From R-value to depth
The depth needed for R-60 depends on the product, so we don't quote one inch figure for every attic. Blown fibreglass and blown cellulose reach the same R-value at different depths, and two loose-fill products of the same type can differ too. The coverage chart printed on each bag lists the settled depth for every R-value that product is rated for.
Go by settled depth. Loose fill sinks a little after it goes in, and the chart already allows for that.
Before we blow, we fix depth rulers to the ceiling joists across the attic, marked to the target depth from the coverage chart. They stay there after we leave, so anyone looking in from the hatch can read what went in. R-60 attic insulation also needs a clear channel at the eaves, which is what the baffles are for, and a dam around the hatch opening so the loose fill stays put when you lift the hatch.
Check your own attic
You can get a fair read on your attic from the hatch with a flashlight and a tape measure. Wear a mask and long sleeves. If you lean in, stay on the ceiling joists. The drywall between them will not hold your weight.
- Measure the depth in a few spots: beside the hatch, toward the middle, and as far toward the eaves as you can reach. Push the tape straight down to the drywall and read it at the top of the insulation.
- Look at the ceiling joists. If you can see their tops, the insulation sits below them and the attic is well short of R-60.
- Shine the light toward the eaves. Bare top plates, or insulation pushed tight against the roof deck with no baffle, mean cold spots and blocked venting.
- Check the hatch. A bare lid, or thin insulation around its edges, lets heat escape straight up.
- Look for loose, grey-brown, pebbly fill with shiny flecks. That may be vermiculite: leave it alone.
- Note any water stains on the roof deck or droppings in the insulation. Either one changes what the job needs.
- Last, compare what you measured with the coverage chart for the product you have, if you can identify it. If the depth is short, the joists show, or you found any of the problems above, our crew can go over your attic insulation and give you a written estimate. Our rebates and cost page explains how programs and pricing work for an attic top-up.
Related questions
A new Zone 1 house needs at least R-60 over the attic ceiling under SB-12 packages A1, A2, A4 and A6, and R-50 under A3 and A5. SB-1 places North York and Toronto in Zone 1. In an existing attic those figures are a target rather than a requirement, and we work toward R-60 where there is room.
It depends on the product. Each loose-fill insulation reaches R-60 at its own settled depth, and the coverage chart on the bag lists that depth for each R-value. Before we blow, we set depth rulers on the ceiling joists to the chart's figure, so you can check the finished depth from the hatch.
R-50 meets SB-12 for a ceiling with attic space in Zone 1 under compliance packages A3 and A5. A new house built under packages A1, A2, A4 or A6 needs R-60. In an older attic with the height for it, we aim for R-60.
Loose fill does settle, which is why the coverage chart lists a settled depth instead of the depth on the day it goes in. Insulation installed to the chart's settled depth for R-60 is rated to give R-60 after it settles. Insulation that went in thin, or got crushed by stored boxes or foot traffic, can come up short, and depth rulers make that easy to spot.
Services
How we can help in North York
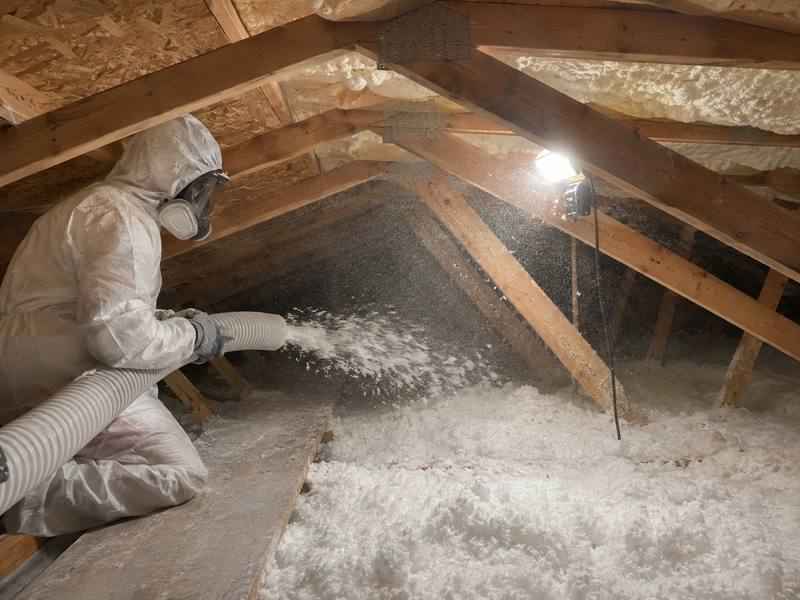
Blown-In Insulation
Loose fibreglass or cellulose, blown across your attic floor once the ceiling is sealed and the eaves have baffles.
Learn more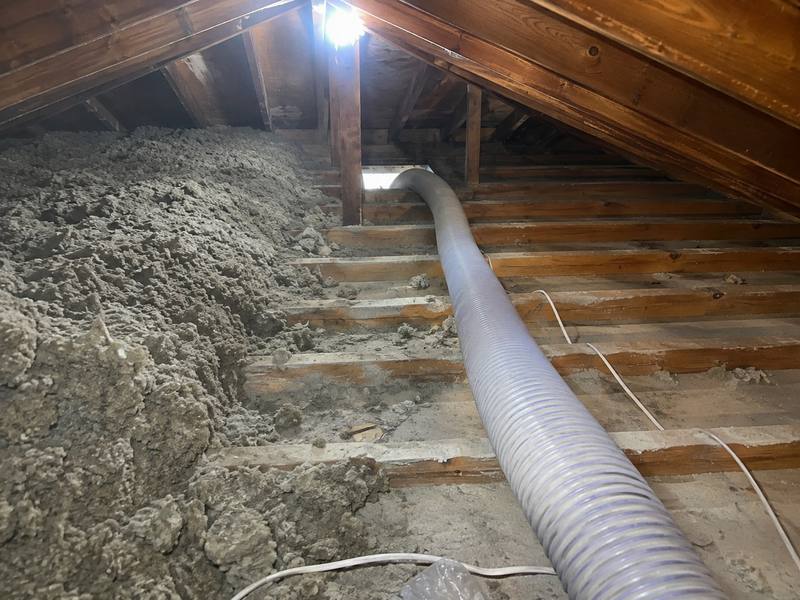
Attic Insulation Removal
We vacuum out old insulation that is wet or damaged by rodents, seal the bare ceiling, then blow new insulation in to full depth.
Learn more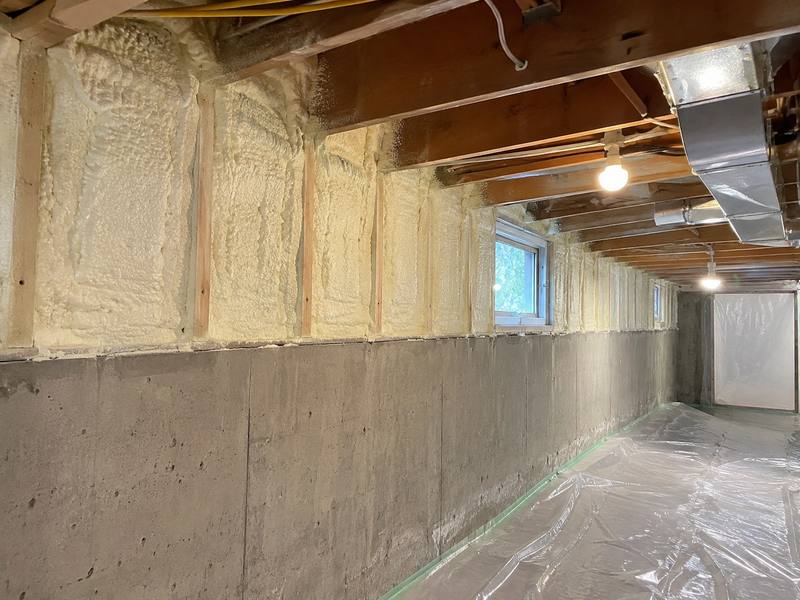
Spray Foam Attic Insulation
Foam for sloped ceilings, knee walls and rim joists. Blown-in wherever an open attic floor will take it.
Learn more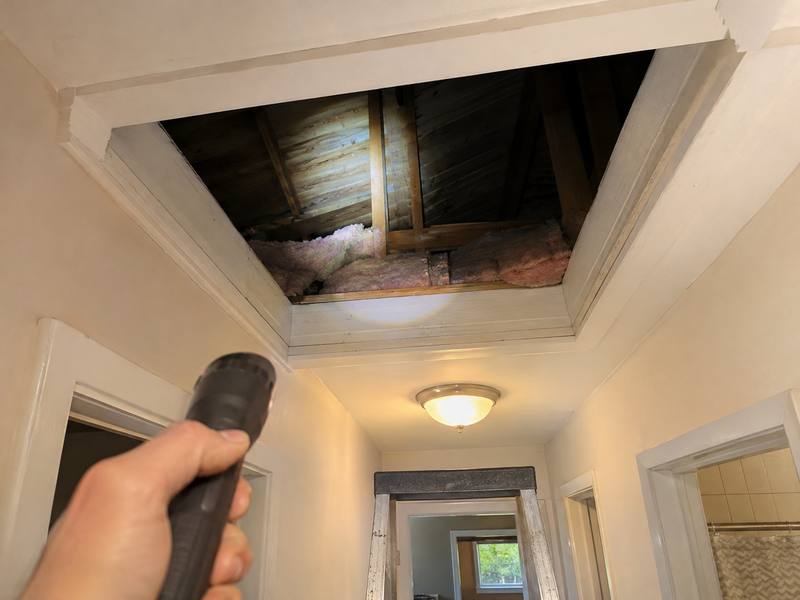
Attic Insulation Rebates & Cost
How the Home Renovation Savings rebate works for an attic job, and what sets the price of the work.
Learn more
Get a quote
Book an attic insulation inspection in North York
Call (437) 525-3774 or send the form. We'll look in your attic, tell you what it needs and give you a written estimate.